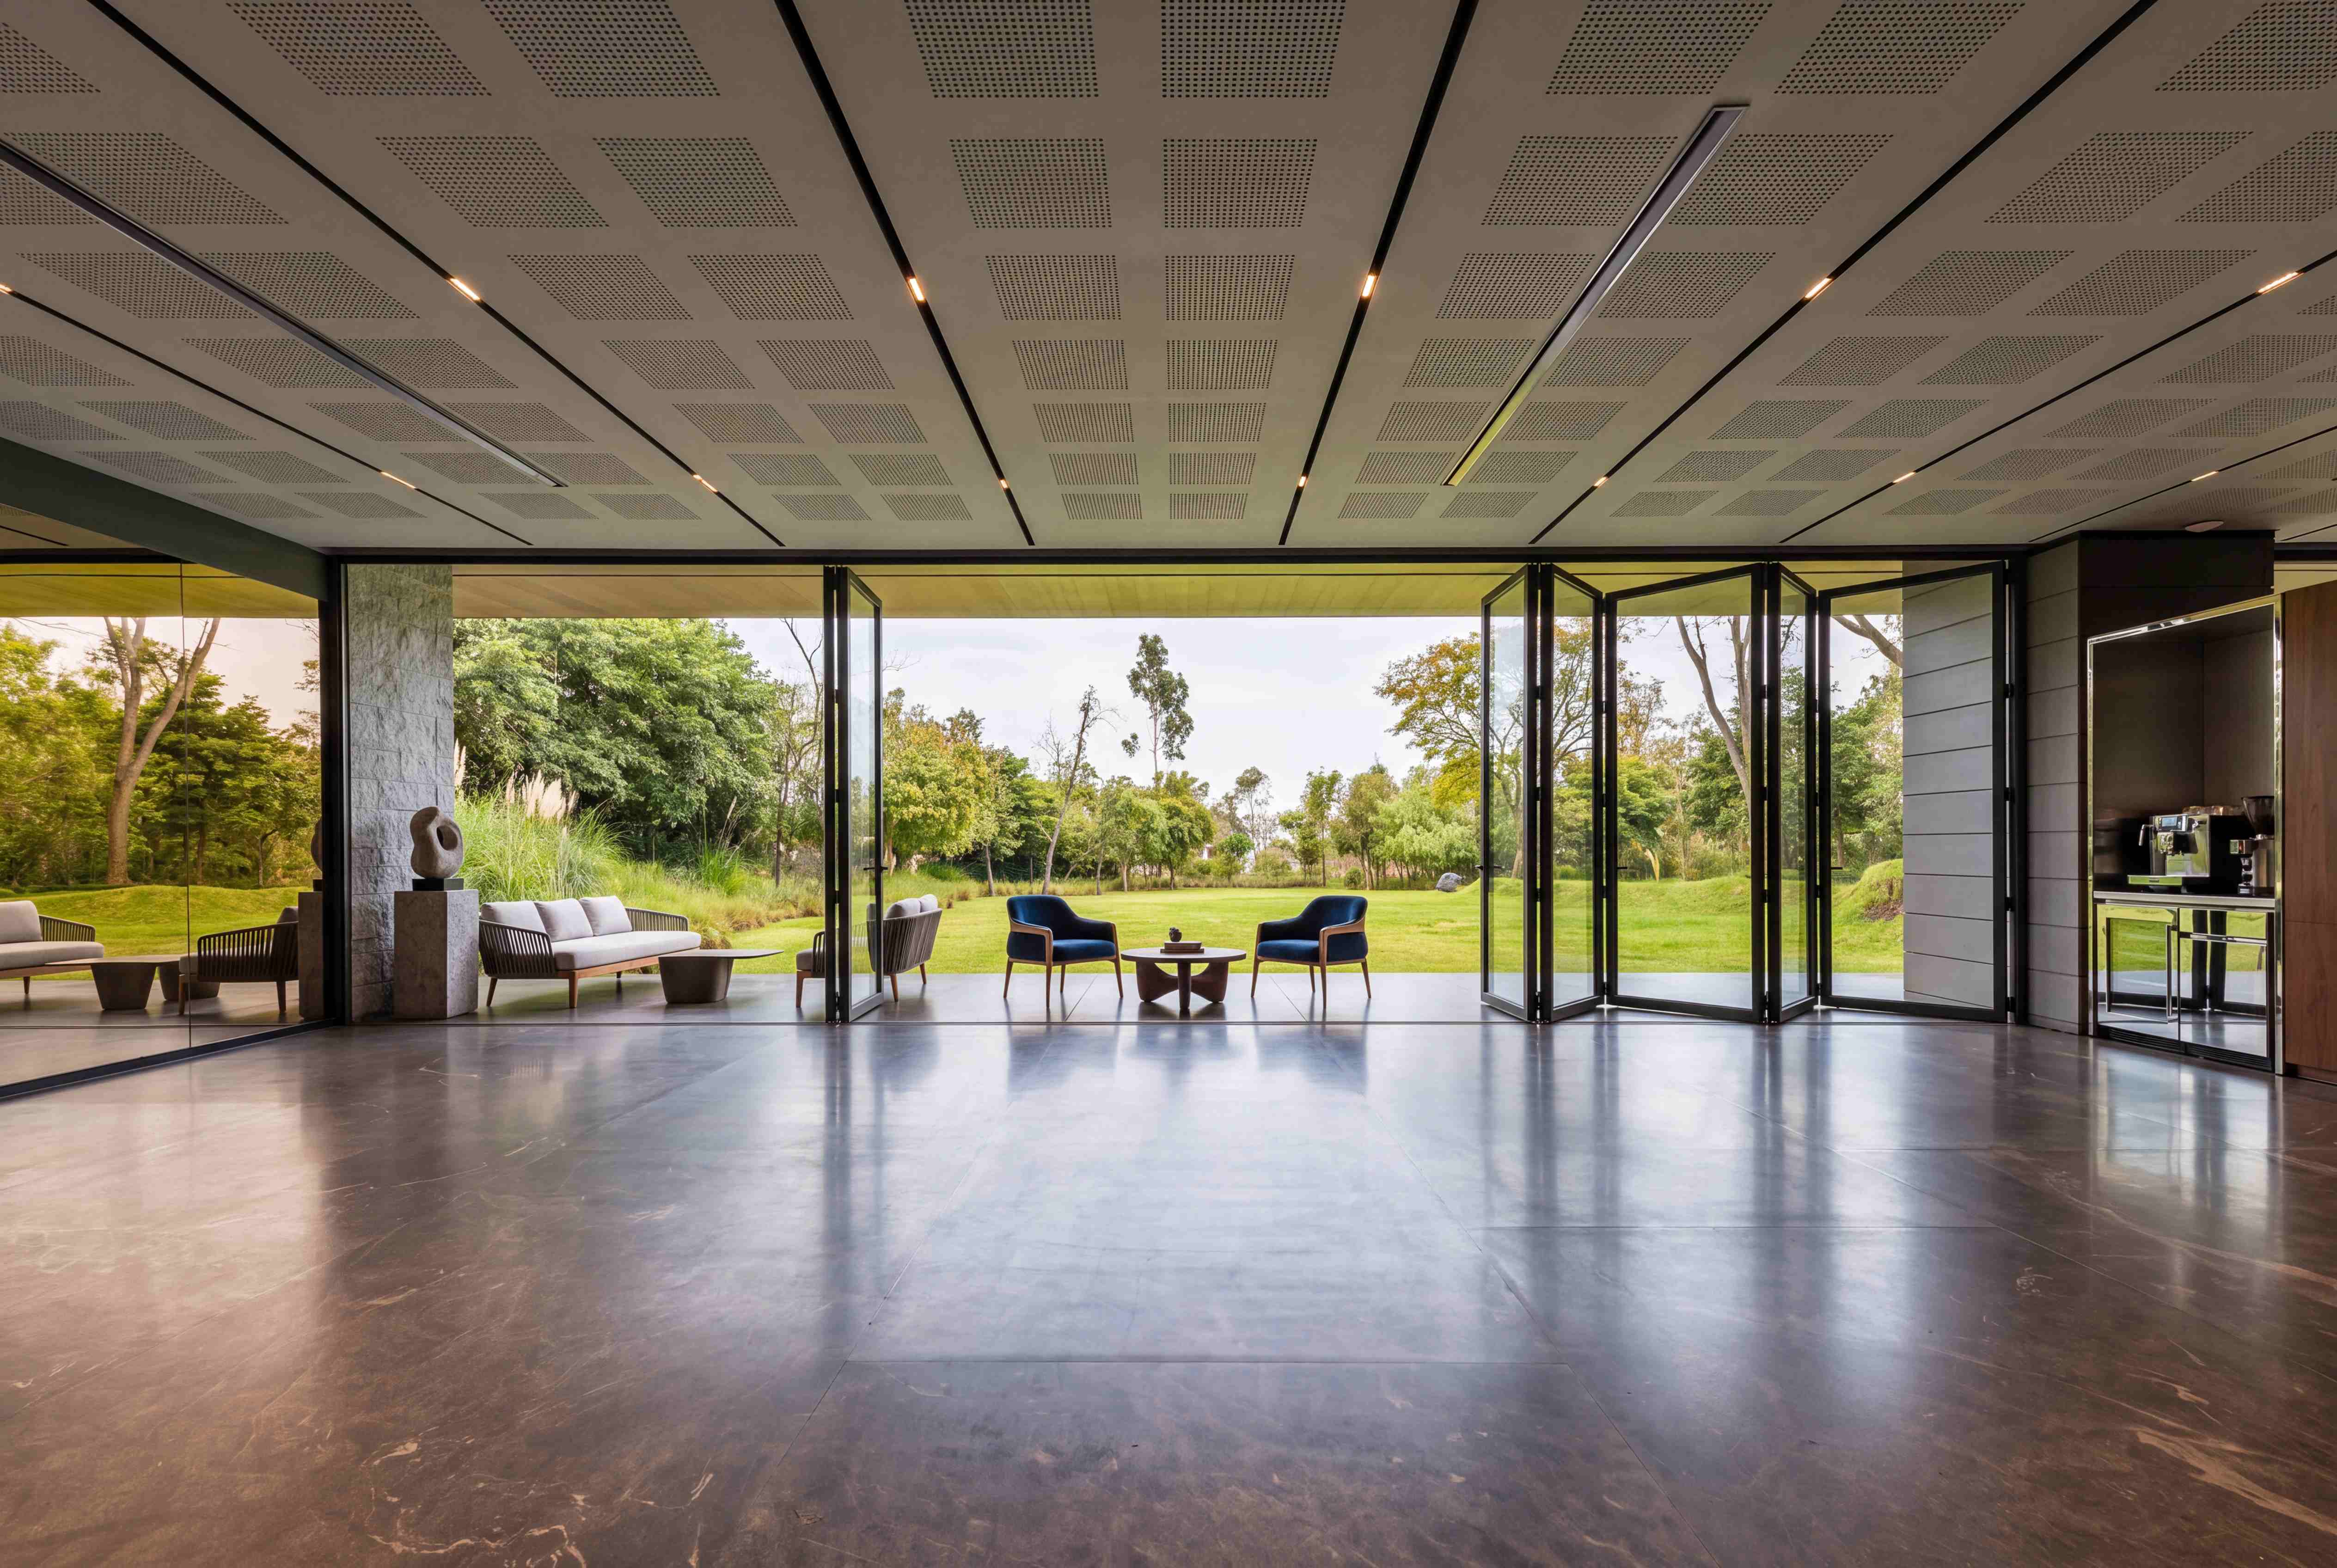
Premium Aluminium Bi-Fold Doors
Precision in Every Panel
Our premium aluminium bi-fold door range is engineered to merge indoor and outdoor living — combining exceptional strength, slim 108mm sightlines and effortless operation, all backed by our 10-year insurance-backed guarantee and fitted by our own FENSA-registered team.
- FENSA
- Which?
- CERTASS
- TrustMark
For Homeowners, Architects & Designers
Luxury bi-fold doors that open your home to the outside
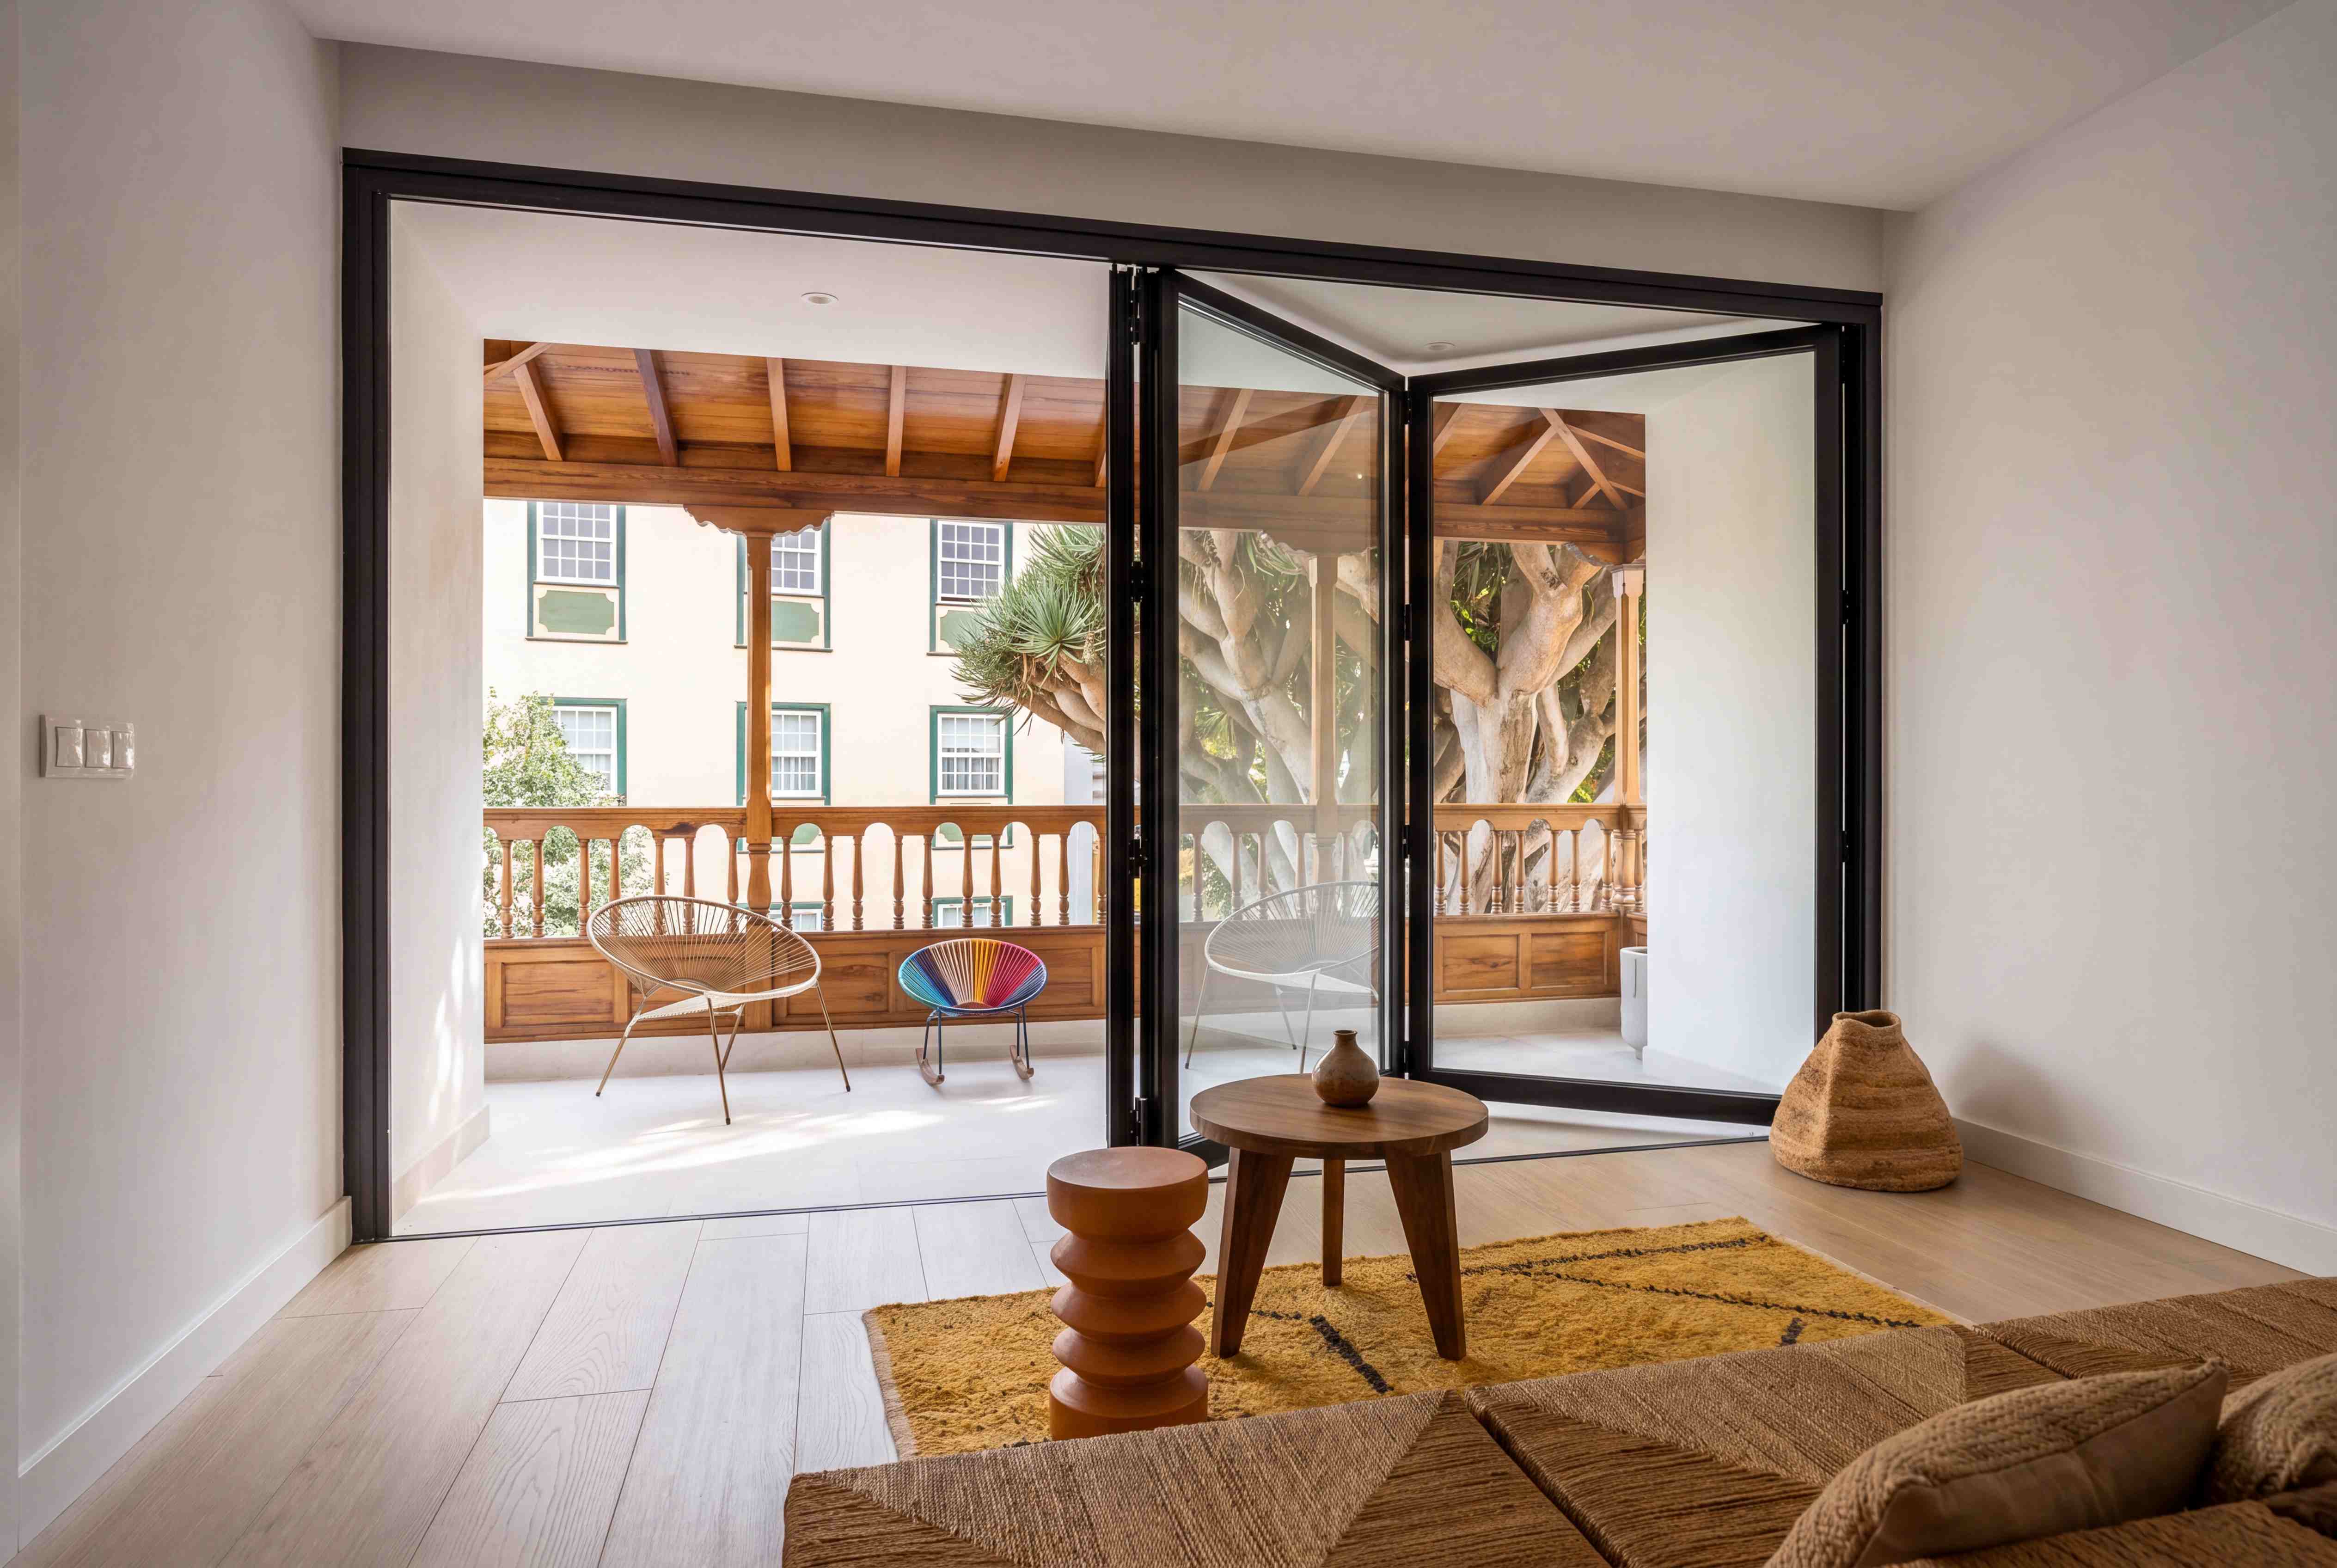
Designed to seamlessly connect indoor and outdoor living, our aluminium bi-fold doors combine slim sightlines with the strength of thermally broken aluminium — every door built to order with uncompromising attention to detail.
Whether for a luxury new build, a premium extension or a high-specification project, we deliver a bespoke solution that enhances both style and space — with over 25 configuration variations and a flush threshold option for step-free access.
108mm
Slim frame sightline
3,000mm
Maximum sash height
100kg
Max weight per sash
25+
Configuration variants
Performance
Performance specifications
Reference test: 3-sash 3-2-1 design, 2.7m × 2.5m. All performance data independently verified.
| Thermal Transmittance (Uw) | From 1.2 W/m²K (0.8 achievable*) |
|---|---|
| Air Permeability | Class 4 |
| Water Tightness | Class E750 |
| Wind Resistance | Class A3 |
| Repeated Openings (traffic door) | 50,000 cycles |
| Security | PAS 24 hardware (enhanced option) |
*Uw 0.8 W/m²K achievable with double glazing specified to Ug=1 and psi=0.036.
Engineering
Engineered down to the last detail
Premium-grade aluminium, elegant hardware and precise fitting combine for unrivalled performance and style.
Thermal Performance
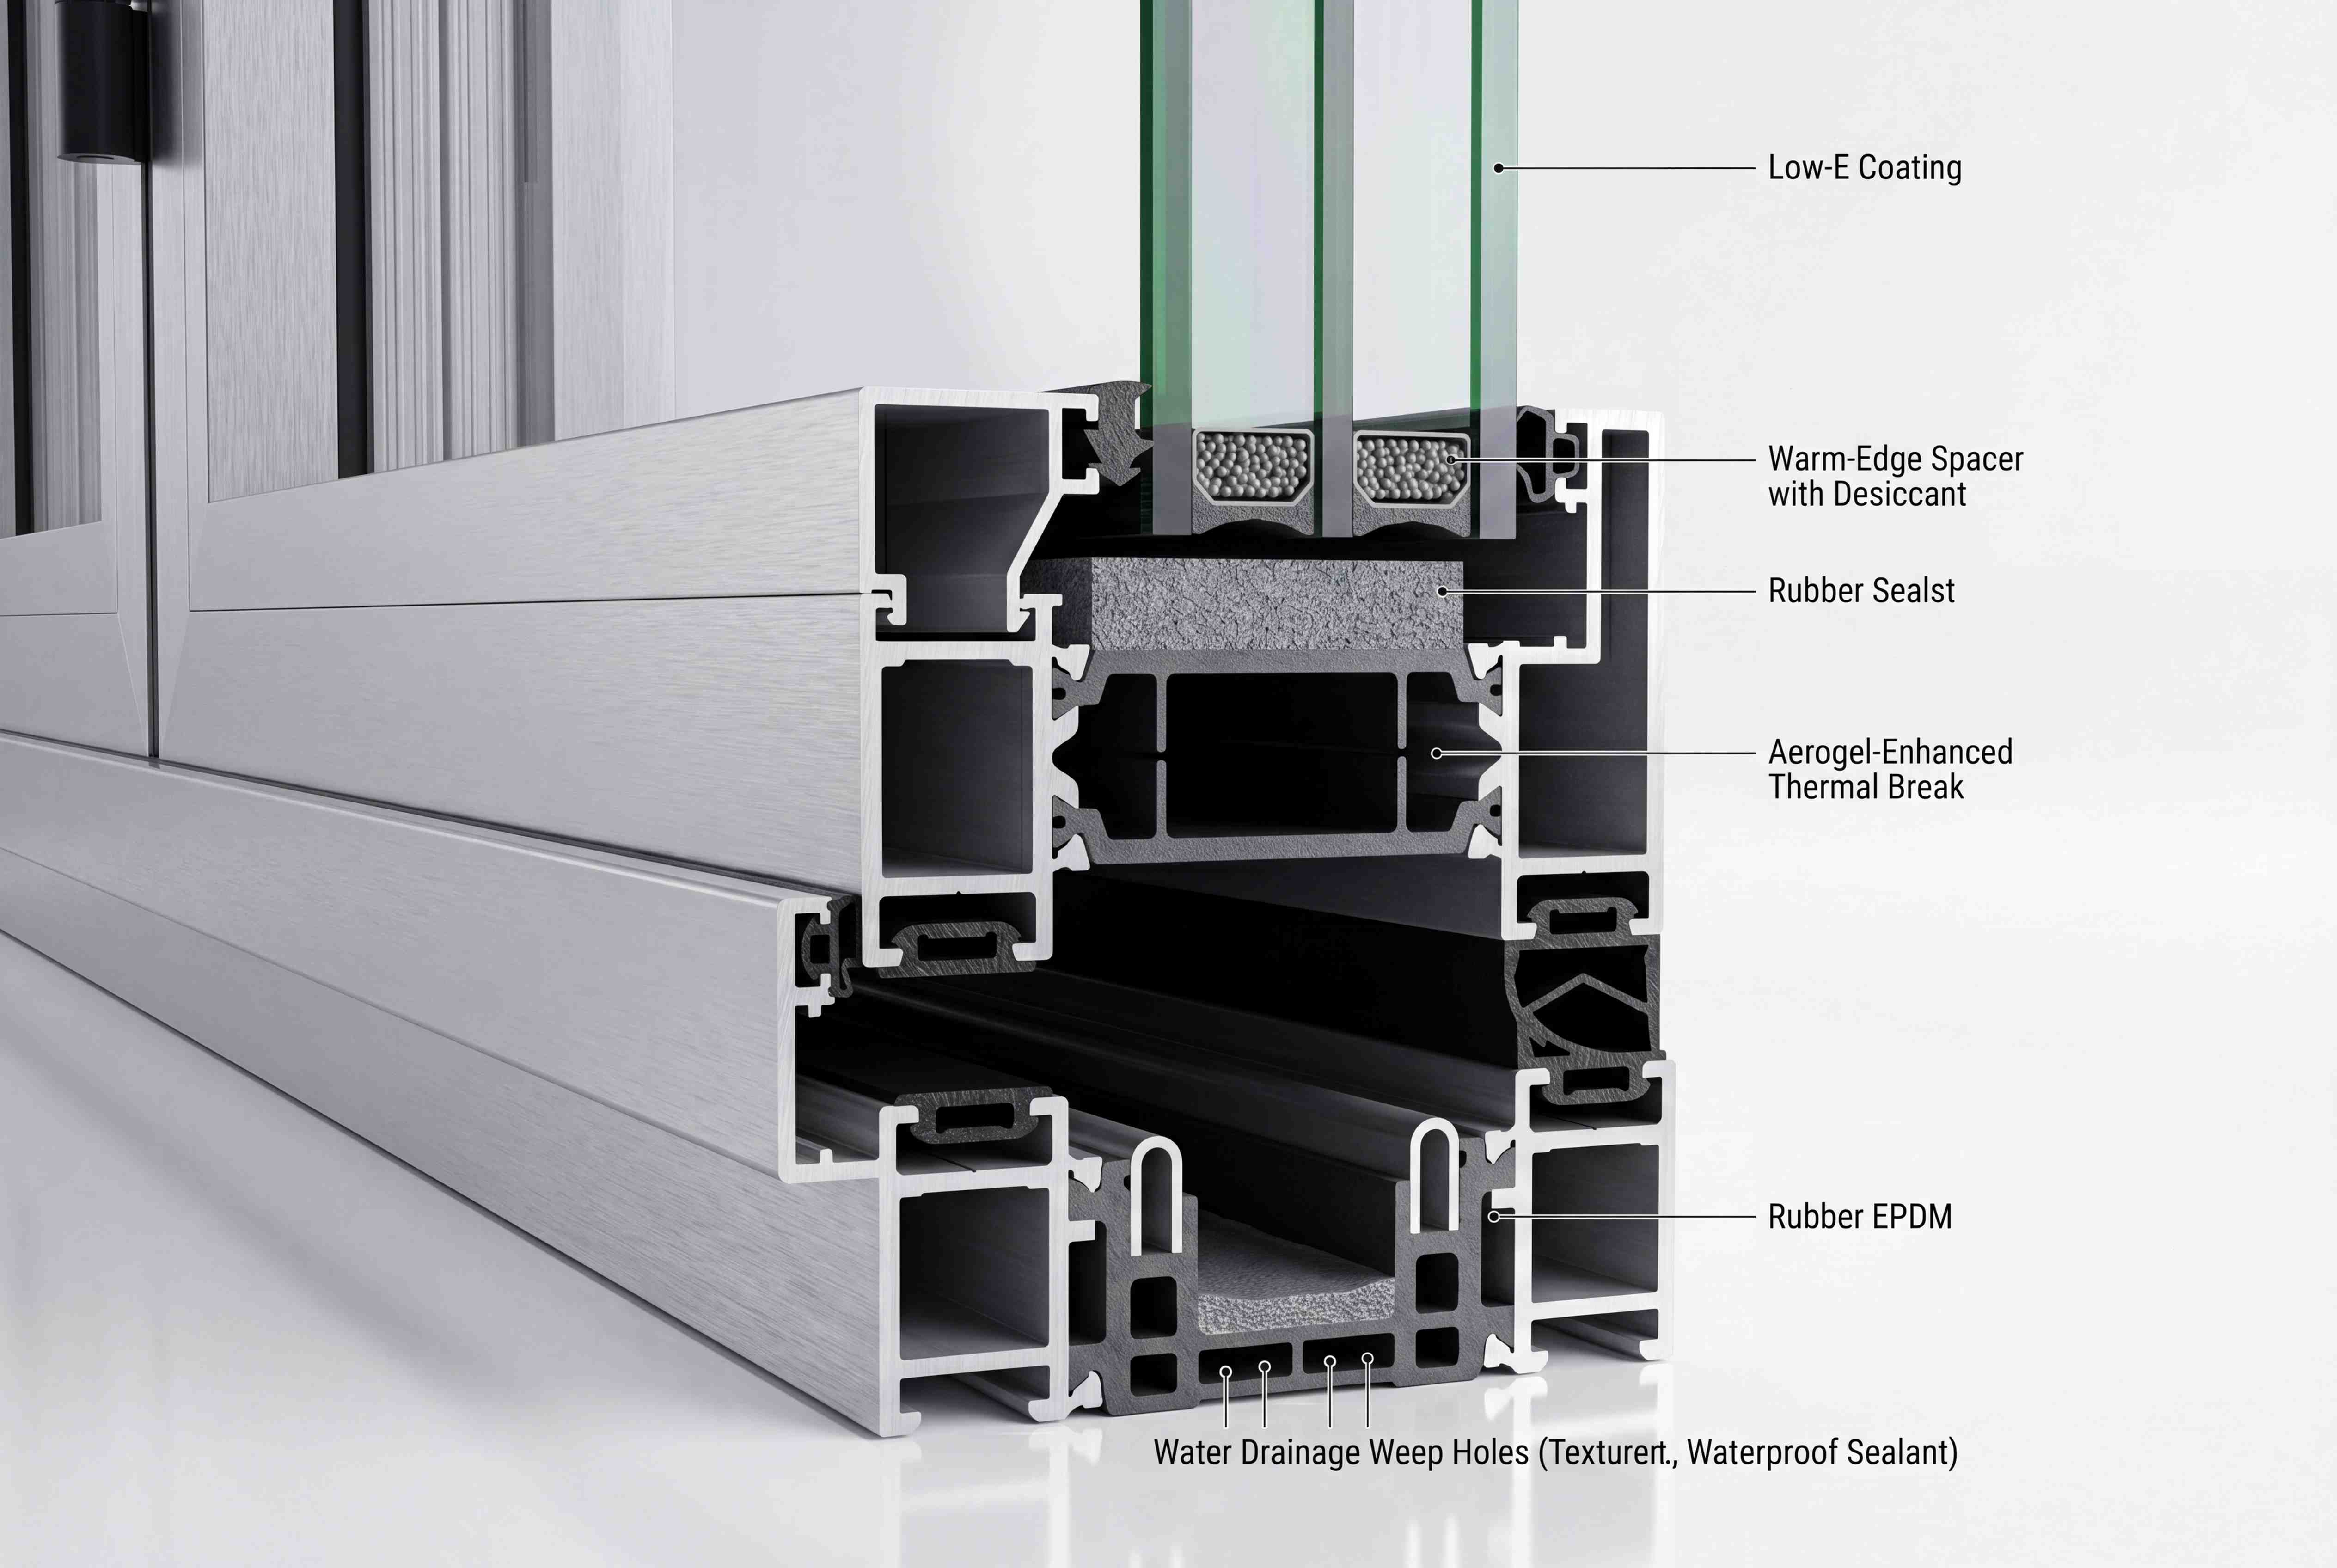
A 45mm thermal break in both frame and sash delivers a Uw from 1.2 W/m²K, with 0.8 W/m²K achievable using high-performance sealed units. The 44mm glazing capacity supports the very best double-glazed units.
- 45mm thermal break (frame & sash)
- Uw from 1.2 W/m²K (0.8 achievable*)
- 44mm glazing capacity
Slim Sightlines
A 108mm frame sightline paired with a slim 110mm panel sightline maximises the glazed area — separating spaces while flooding your rooms with natural light.
- 108mm frame sightline
- 110mm panel sightline
- Pre-gasketed bead for reliable sealing
Enhanced Security
Our enhanced security option adds multi-point locking and PAS 24-compliant hardware — the standard required for new-build residential and specified commercial projects.
- Multi-point locking
- PAS 24 hardware (enhanced option)
- Premium-grade aluminium construction
Precision Engineering
A double bearing system with gimbal stabiliser gives smooth, reliable operation over 50,000 cycles. Adjustable jambs and glazing let our fitters achieve a perfect, level fit on site.
- Double bearing with gimbal stabiliser
- Adjustable jambs, toe and heel
- 50,000 cycles on the traffic door
Why Presswarm
More than a product — an architectural statement
Every set is built using premium-grade aluminium and finished to rigorous standards, combining elegant hardware with reliable, thermally efficient frames. And because our own employed fitters install every door, the team that surveys your project is the team that completes it.
- Thermally broken premium-grade aluminium frames
- 108mm frame and 110mm panel sightlines for maximum glass
- Over 25 configurations — inward or outward opening, corner posts and more
- Adjustable jambs and glazing for precise on-site fitting
- Double bearing system with gimbal stabiliser for effortless operation
- 45mm thermal break with 44mm glazing capacity
- Multi-point locking with PAS 24 hardware option
- Flush threshold option for seamless step-free access
- Fitted by our own FENSA-registered installers — never subcontractors
Sizes & Configuration
Maximum sash dimensions
All sizes are for guidance only. Maximum weight and dimensions vary by typology — contact our team for project-specific advice.
| Max Sash Width | 1,200mm |
|---|---|
| Max Sash Height | 3,000mm |
| Max Sash Weight | 100kg |
| Glazing Options | 28mm, 30mm & 44mm |
| Frame Sightline | 108mm |
| Panel Sightline | 110mm |
| Thermal Break | 45mm |
Configuration & opening options
- Over 25 configuration variations
- Inward or outward opening
- Corner post (two-directional) solution
- A choice of cill options
- Threshold options including flush, step-free access
Reference test: 3-sash 3-2-1 design, 2.7m × 2.5m. Contact our team for project-specific advice.
Colours & Finishes
A finish for every scheme
Colours applied consistently across frame, sash and hardware for a fully coordinated installation.
Traffic White
RAL 9016
Light Grey
RAL 7035
Cream
RAL 9001
Anthracite Grey
RAL 7016
Fir Green
RAL 6009
Gentian Blue
RAL 5010
Jet Black
RAL 9005
RAL Powder Coat
Standard, mottled and textured finishes across 150+ RAL colours.
Dual Colour
Different colours inside and out to match interior and exterior independently.
Anodised
Premium metallic finish for contemporary and commercial schemes.
Wood Effect
Realistic timber-look powder coating for mixed-material designs.
Looking for dual-colour or a bespoke RAL match? Contact our team for a physical sample.
Glazing Options
From standard to near-Passive House
Three glazing specifications within a 44mm maximum capacity — flexible performance for any project.
Standard double-glazed sealed unit. Suitable for most residential and commercial applications.
Enhanced double-glazed sealed unit for improved thermal and acoustic performance.
Maximum-capacity unit supporting Uw 0.8 W/m²K with high-performance double glazing — recommended for high-specification and near-Passive House projects.
We can specify glass type, low-E coatings, laminated safety glass, acoustic units and security upgrades to suit your project.
How it works
From first call to aftercare
- 01
Free home survey
We measure your opening, discuss configuration, threshold and finish options, and provide a fixed-price quote. No commission, no pressure.
- 02
Design & specification
We finalise your configuration, colour, glazing and hardware — and can show visualisations of the finished doors on your home.
- 03
Manufacturing
Your doors are made to order in premium-grade aluminium and powder-coated to your chosen finish. Lead time is typically 4–6 weeks.
- 04
Professional installation
Our employed FENSA-registered fitters install your doors, fine-tune the adjustable jambs and glazing, make good and remove all waste.
- 05
Aftercare
You receive your FENSA certificate, insurance-backed guarantee and care guide — with our team a phone call away for the life of the installation.
Bi-fold doors in London
Serving London's most sought-after boroughs
We install premium aluminium bi-fold doors across the capital's finest homes. Explore our dedicated local pages for each borough.
FAQs
Common questions about our aluminium bi-fold doors
Discuss your bi-fold door project with us
Whether it's a luxury home, a premium extension or a high-specification build, our team is ready to help. Get a free, no-obligation quote across Hertfordshire and Greater London.